Описание
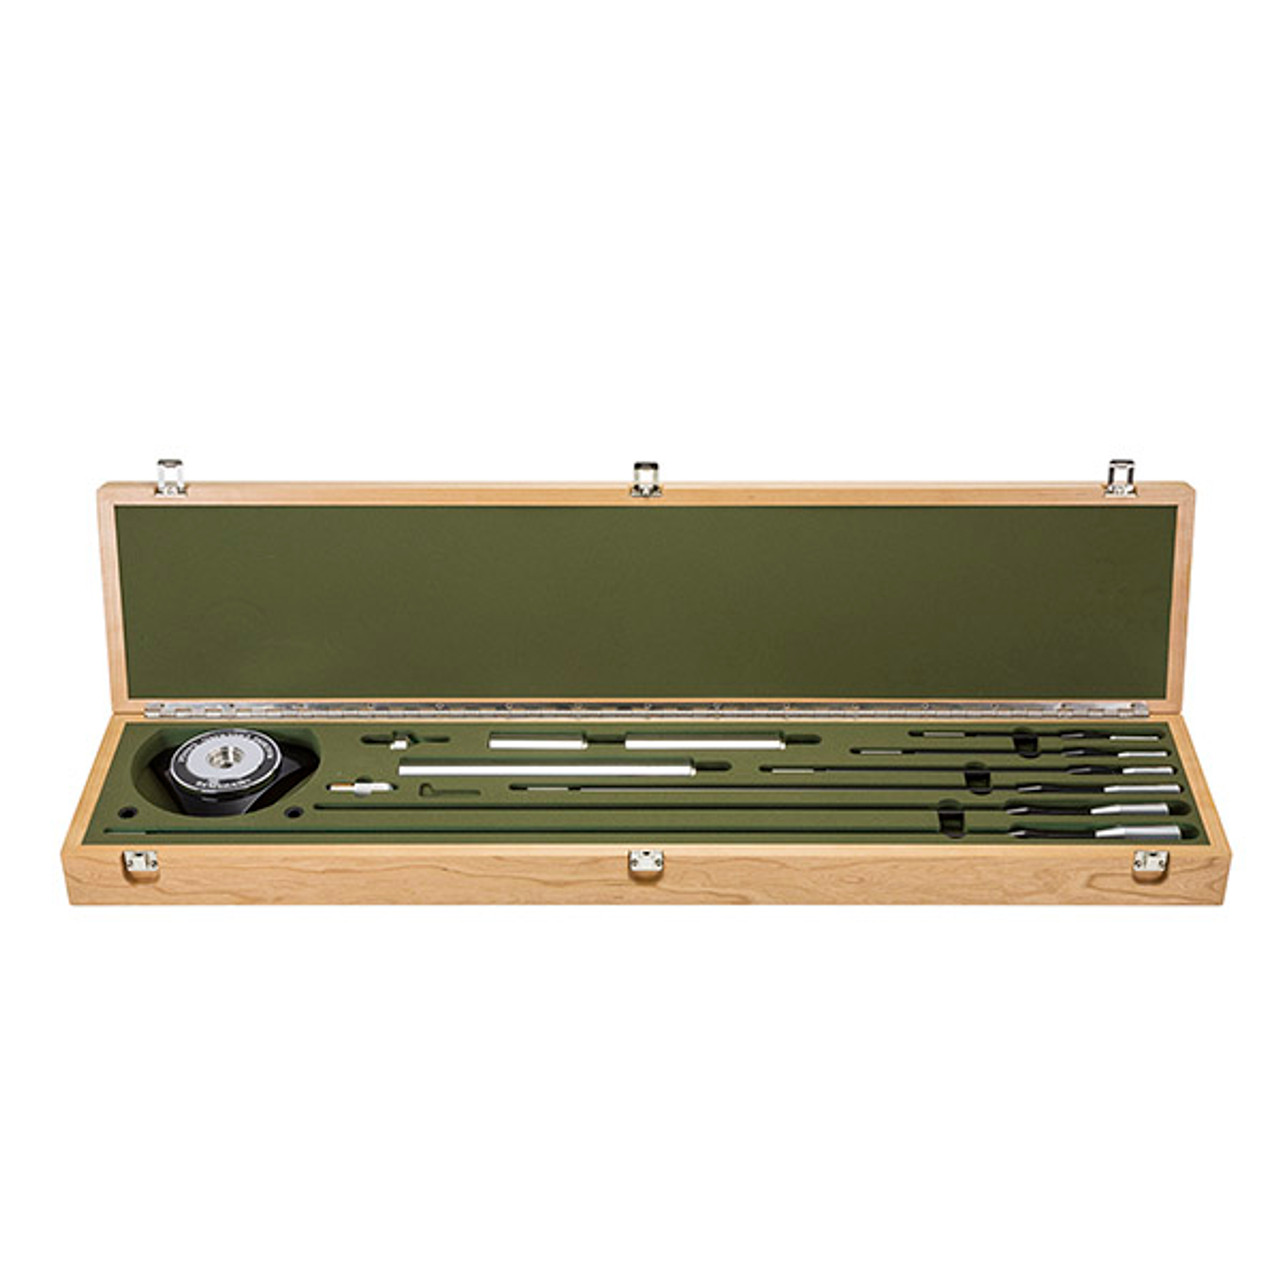
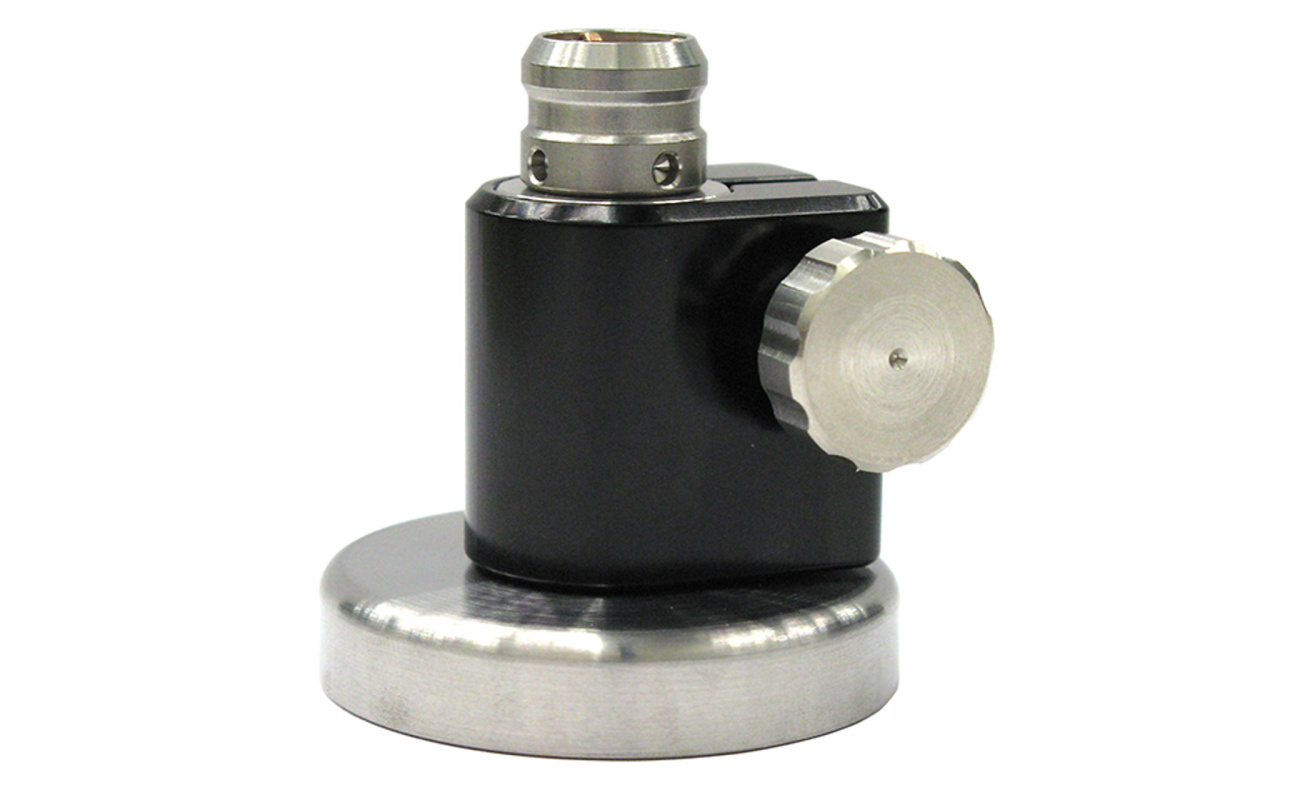
Renishaw’s Machine Checking Gauge (MCG) provides a simple method of monitoring CMM volumetric accuracy (to ISO 10360-2 standards) at regular intervals between annual service and re-calibration, or after a collision. The results give assurance that measurements taken on the CMM are accurate, or give conclusive proof that servicing or re-calibration work is needed. The process is quick and cost effective, typically taking between 10-20 minutes. A range of pillar heights and arm lengths are available so that volumetric accuracy can be checked on both large and small CMMs. Each MCG is supplied with its own certificate, traceable to UKAS standards.